
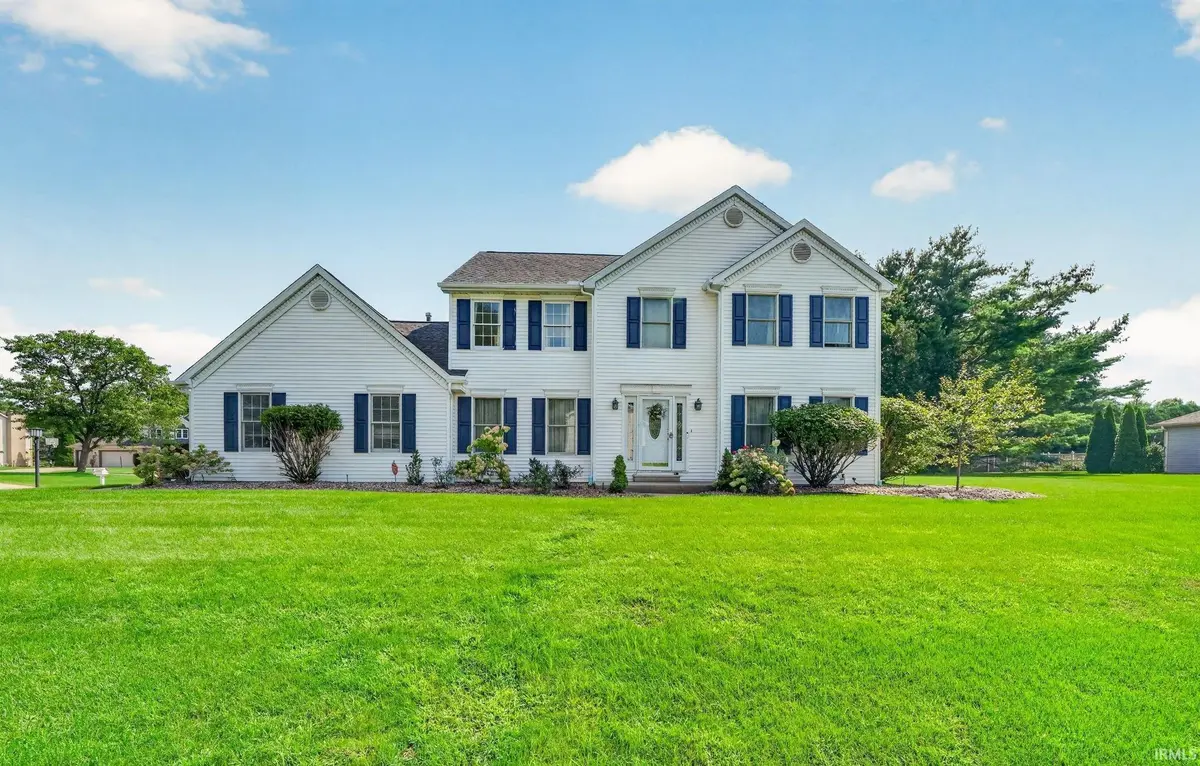
52103 Brendon Hills DR, Granger, IN 46530
REQUEST A TOUR If you would like to see this home without being there in person, select the "Virtual Tour" option and your agent will contact you to discuss available opportunities.
In-PersonVirtual Tour
Listed by Bill McCarthy • RE/MAX 100
$ 457,500
Est. payment | /mo

4 Beds

3 Baths

3,026 SqFt


$ 457,500
Est. payment | /mo

4 Beds

3 Baths

3,026 SqFt

Open House

Sun Nov 15, 2:00pm - 4:00pm

Key Details

Property Type Single Family Home

Sub Type Site-Built Home

Listing Status Active

Purchase Type For Sale

Square Footage 3,026 sqft

Subdivision Brendon Hills

MLS Listing ID IRM202634530

Bedrooms 4

Full Baths 2

Half Baths 1

HOA Y/N No

Year Built 1991

Annual Tax Amount $3,300

Tax Year 2025

Lot Size 0.420 Acres

Acres 0.42

Lot Dimensions 115x160

Property Sub-Type Site-Built Home

Property Description

**OPEN HOUSE, SUNDAY 11/15 from 2-4PM** Popular Brendon Hills is the location of this traditional floorplan home with 4 bedrooms and 2.5 baths with finished basement. Granite countertops in kitchen and upstairs baths. Kitchen includes all stainless steel appliances. French doors separate LR and FR with newer laminate flooring. Lower level also with newer laminate flooring has good sized family room and den. Over 3000 sq ft of living area. Nice corner lot exposure with private yard and side load garage. New roof. Mechanicals updated. Home has two septic fields with diverter valve. Close to everything. Short walk to Prairie Vista elementary school. Penn schools. Shopping near by.

Location

State IN

County St. Joseph County

Rooms

Basement Full, Partially Finished

Interior

Heating Conventional

Fireplaces Number 1

Fireplaces Type Family Room, Wood Burning

Inclusions Dishwasher, Microwave, Refrigerator, Washer, Window Treatments, Cooktop-Gas, Dryer-Gas, Oven-Gas, Range-Gas

Fireplace Y

Exterior

Garage Spaces 2.0

View Y/N true

Building

Lot Description Corner Lot, Part Wooded

Story Two

Sewer Septic Tank

Water Well

Level or Stories Two

New Construction No

Schools

Elementary Schools Prairie Vista

Middle Schools Schmucker

High Schools Penn

School District Penn-Harris-Madison School Corp.

Others

Pets Allowed No

Tax ID 71-04-22-128-007.000-011

Acceptable Financing IRM202634530

Listing Terms IRM202634530

Special Listing Condition None

Virtual Tour https://www.propertypanorama.com/instaview/irmls/202634530

Indiana Regional MLS (IRMLS)

Nearby Locations

GET MORE INFORMATION

Chelssie Urankar
Chelssie Urankar

REALTOR® | St. Joseph County

+1(574) 904-3661 | chelssie@brickbuiltre.com

Name
Phone*
Message

Go tour this home

52103 Brendon Hills DR