




Bought with Keller Williams Lafayette
$489,200
$499,900
2.1%For more information regarding the value of a property, please contact us for a free consultation.
4 Beds
4 Baths
3,787 SqFt
SOLD DATE : 11/09/2026
Key Details
Sold Price $489,200
Property Type Single Family Home
Sub Type Site-Built Home
Listing Status Sold
Purchase Type For Sale
Square Footage 3,787 sqft
Subdivision Farmington
MLS Listing ID IRM202536910
Sold Date 11/09/26
Style Ranch,Traditional
Bedrooms 4
Full Baths 3
Half Baths 1
HOA Fees $6/ann
HOA Y/N No
Year Built 2004
Annual Tax Amount $3,566
Tax Year 2024
Lot Size 0.720 Acres
Acres 0.72
Lot Dimensions IRR
Property Sub-Type Site-Built Home
Property Description
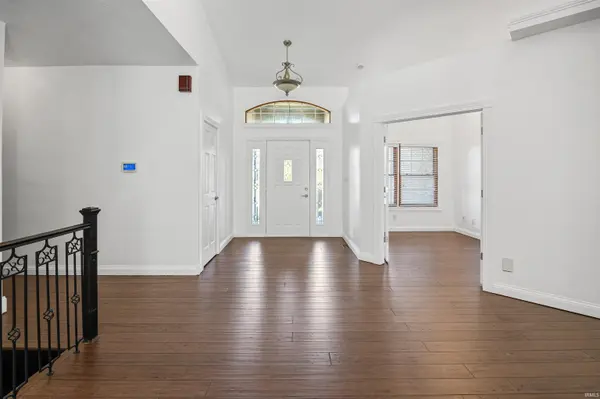
Welcome to this stunning home with 3,700+ sqft in the highly desirable Farmington neighborhood on a generous 0.72-acre lot. With 3 bedrooms, 3.5 bathrooms, a finished basement, and a 3-car garage, this home combines comfort, style, and functionality. Step inside to a welcoming foyer that leads to a dedicated home office, an open-concept living room, kitchen, and dining area featuring a vaulted ceiling and gorgeous bamboo flooring. The modern kitchen features white cabinetry, a tile backsplash, stainless steel appliances, and a large breakfast island. The primary suite is complete with a walk-in closet and a luxurious private bath featuring dual vanities, a soaking tub nestled beneath two bright windows, and a walk-in shower. Two additional bedrooms share a well-appointed Jack-and-Jill bathroom. The finished basement expands your living space with a large recreation room that includes a kitchenette and pool table, plus two versatile bonus rooms and a full bathroom. Outside, the backyard is lined with mature trees, offering peaceful privacy and a great space for relaxing or outdoor gatherings. Inspections are welcome, but sold as-is.
Location
State IN
County Tippecanoe County
Rooms
Basement Full, Partially Finished
Interior
Interior Features Ceiling Fan(s), Vaulted Ceiling(s), Countertops-Stone, Entrance Foyer, Kitchen Island, Open Floorplan, Range/Oven Hook Up Gas, Split Br Floor Plan, Stand Up Shower, Tub and Separate Shower, Tub/Shower Combination, Main Level Bedroom Suite, Main Floor Laundry
Heating Gas, Forced Air
Fireplaces Number 1
Fireplaces Type Kitchen, Gas Log, Ventless
Fireplace Y
Appliance Disposal
Exterior
Parking Features Garage Door Opener, Concrete
Garage Spaces 2.0
View Y/N true
Building
Lot Description Level, 0-2.9999
Story One
Sewer Septic Tank
Water Well
Level or Stories One
New Construction No
Schools
Elementary Schools Hershey
Middle Schools East Tippecanoe
High Schools William Henry Harrison
School District Tippecanoe School Corp.
Others
Pets Allowed No
Tax ID 79-07-12-351-024.000-003
Acceptable Financing IRM202536910
Listing Terms IRM202536910
Financing Conventional
Special Listing Condition None
Read Less Info
Want to know what your home might be worth? Contact us for a FREE valuation!

Our team is ready to help you sell your home for the highest possible price ASAP

IDX information provided by the Indiana Regional MLS. © 2026 Listings courtesy of Indiana Regional MLS as distributed by MLS GRID. All Rights Reserved.
Nearby Locations
GET MORE INFORMATION