



Bought with Irish Realty
$499,000
$499,000
For more information regarding the value of a property, please contact us for a free consultation.
3 Beds
4 Baths
2,596 SqFt
SOLD DATE : 11/10/2026
Key Details
Sold Price $499,000
Property Type Condo
Sub Type Condominium
Listing Status Sold
Purchase Type For Sale
Square Footage 2,596 sqft
Subdivision The Forest
MLS Listing ID IRM202639916
Sold Date 11/10/26
Bedrooms 3
Full Baths 3
Half Baths 1
HOA Fees $288/qua
HOA Y/N No
Year Built 2002
Annual Tax Amount $4,588
Tax Year 2026
Lot Size 10,890 Sqft
Acres 0.25
Lot Dimensions 62X174
Property Sub-Type Condominium
Property Description
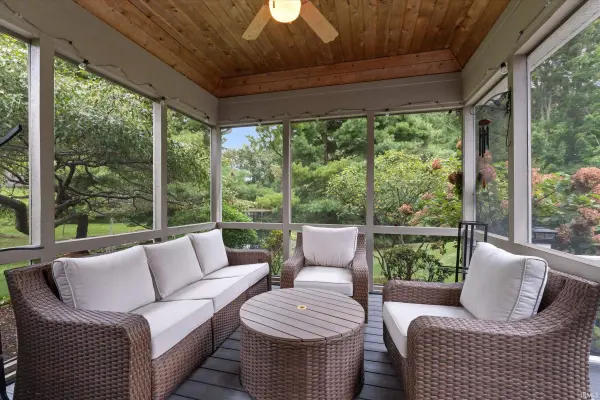
This immaculately clean villa with a peaceful water view is ready-to-move-in home located on a cul-de-sac. The private setting offers tranquility and comfort. Upon entering, you'll be impressed by the stunning hardwood floors and spacious vaulted great room featuring a lovely fireplace, built-ins, and sliding doors to a composite deck overlooking the pond. The main level boasts a gorgeous primary bedroom with a beautiful pond view and ensuite bath, a 2nd bedroom, a den/office, a formal dining room, and a convenient laundry. Abundance of natural light throughout the home. The large kitchen is a cook's dream and includes an eat-in area. Enjoy relaxing in the screened-in sunporch with composite decking and a spectacular wood ceiling with a fan. Upstairs, there is an additional oversized bedroom and a 3rd full bath. The beautifully landscaped yard includes lovely shrubs, perennials, and a weeping cherry tree. New roof (2022), tankless water heater (2024), RO system (2024), water softener (2024), and exterior paint done this summer. Situated in PHM schools, the HOA fee covers common area maintenance, lawn care, snow removal, gutter cleaning, and exterior painting. Conveniently located near Notre Dame and shopping.
Location
State IN
County St. Joseph County
Rooms
Basement Crawl Space
Interior
Interior Features Eat-in Kitchen, Irrigation System, Main Level Bedroom Suite, Formal Dining Room
Heating Gas, Forced Air
Fireplaces Number 1
Fireplaces Type Family Room, Electric
Fireplace Y
Appliance Disposal
Exterior
Parking Features Garage Door Opener, Asphalt
Garage Spaces 2.0
Fence None
View Y/N true
Building
Lot Description Landscaped, Cul-De-Sac, Waterfront, Waterfront-Level Bank
Story One and One Half
Sewer Public Sewer
Water City
Level or Stories One and One Half
New Construction No
Schools
Elementary Schools Walt Disney
Middle Schools Schmucker
High Schools Penn
School District Penn-Harris-Madison School Corp.
Others
Pets Allowed No
Tax ID 71-09-03-226-009.000-022
Acceptable Financing IRM202639916
Listing Terms IRM202639916
Financing Cash
Special Listing Condition None
Read Less Info
Want to know what your home might be worth? Contact us for a FREE valuation!

Our team is ready to help you sell your home for the highest possible price ASAP

IDX information provided by the Indiana Regional MLS. © 2026 Listings courtesy of Indiana Regional MLS as distributed by MLS GRID. All Rights Reserved.
Nearby Locations
GET MORE INFORMATION