



Bought with Raeco Realty
$260,000
$249,000
4.4%For more information regarding the value of a property, please contact us for a free consultation.
3 Beds
2 Baths
1,608 SqFt
SOLD DATE : 11/10/2026
Key Details
Sold Price $260,000
Property Type Single Family Home
Sub Type Site-Built Home
Listing Status Sold
Purchase Type For Sale
Square Footage 1,608 sqft
Subdivision Hunters Crest
MLS Listing ID IRM202641487
Sold Date 11/10/26
Bedrooms 3
Full Baths 2
HOA Fees $26/ann
HOA Y/N No
Year Built 2008
Annual Tax Amount $1,290
Tax Year 2026
Lot Size 7,339 Sqft
Acres 0.1685
Lot Dimensions 54 x 120
Property Sub-Type Site-Built Home
Property Description
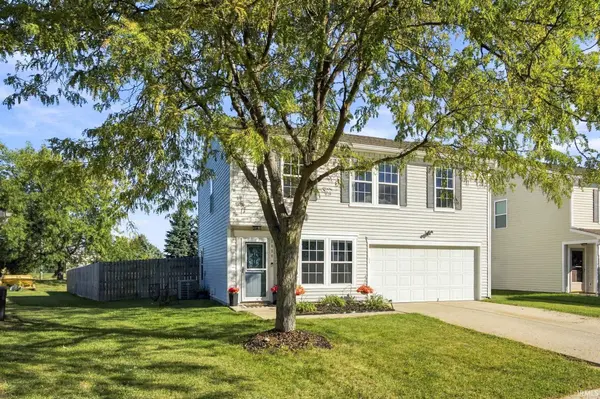
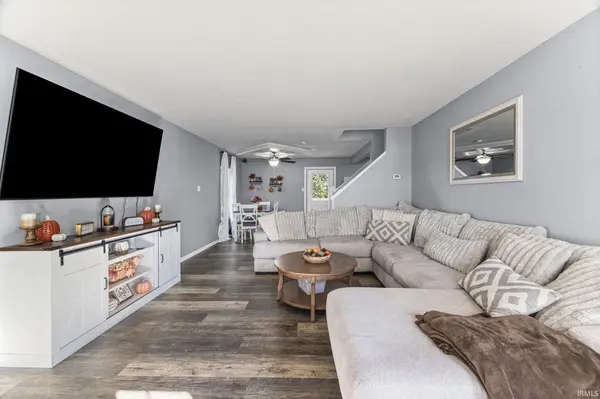
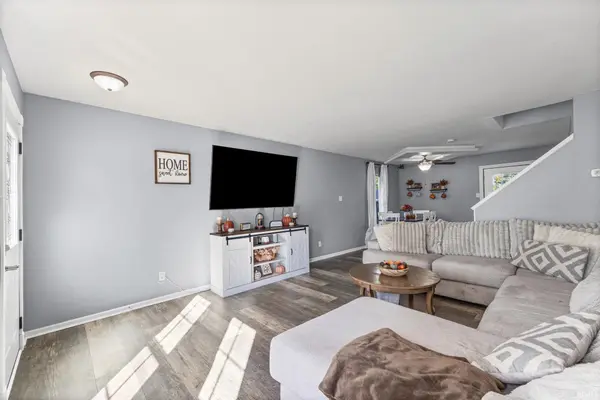
Welcome home to this beautifully updated 2-story home featuring 3 bedrooms, 2 full bathrooms, and a spacious primary suite. Thoughtfully updated inside and out, this home offers modern finishes, functional living spaces, and plenty of room to relax and entertain. Both full bathrooms feature double sinks, beautiful newer vanities, and updated flooring. Additional highlights include a versatile loft area, convenient laundry/mudroom, dedicated coffee bar, and an extra storage room for all your organizational needs. Garage offers its own heating/cooling unit, storage organizer, and workbench. Step outside to enjoy the professionally landscaped yard, featuring a large patio, pergola, fire pit, and storage shed—the perfect setting for outdoor dining, entertaining, or relaxing! Important maintenance replacements include new roof, new HVAC, and new water heater as well as gutters, soffit, facia, and kitchen appliances!! With stylish updates, thoughtful amenities, and inviting indoor and outdoor spaces, this home is ready to welcome its next owners!
Location
State IN
County Tippecanoe County
Rooms
Basement Slab
Interior
Interior Features Storage, Countertops-Laminate, Detector-Smoke, Six Panel Doors
Heating Gas, Forced Air
Fireplace N
Exterior
Parking Features Garage Door Opener, Concrete
Garage Spaces 2.0
Amenities Available Sidewalks
View Y/N true
Building
Lot Description Landscaped, Level
Story Two
Sewer Public Sewer
Water City
Level or Stories Two
New Construction No
Schools
Elementary Schools Woodland
Middle Schools Wea Ridge
High Schools Mc Cutcheon
School District Tippecanoe School Corp.
Others
Pets Allowed No
Tax ID 79-11-15-429-009.000-030
Acceptable Financing IRM202641487
Listing Terms IRM202641487
Financing VA
Special Listing Condition None
Read Less Info
Want to know what your home might be worth? Contact us for a FREE valuation!

Our team is ready to help you sell your home for the highest possible price ASAP

IDX information provided by the Indiana Regional MLS. © 2026 Listings courtesy of Indiana Regional MLS as distributed by MLS GRID. All Rights Reserved.
Nearby Locations
GET MORE INFORMATION