



Bought with Cressy & Everett - South Bend
$915,000
$895,000
2.2%For more information regarding the value of a property, please contact us for a free consultation.
5 Beds
5 Baths
3,658 SqFt
SOLD DATE : 11/10/2026
Key Details
Sold Price $915,000
Property Type Single Family Home
Sub Type Site-Built Home
Listing Status Sold
Purchase Type For Sale
Square Footage 3,658 sqft
Subdivision Fox Chase / Foxchase
MLS Listing ID IRM202641030
Sold Date 11/10/26
Bedrooms 5
Full Baths 3
Half Baths 2
HOA Fees $14/ann
HOA Y/N No
Year Built 1999
Annual Tax Amount $5,919
Tax Year 2026
Lot Size 0.566 Acres
Acres 0.5657
Lot Dimensions 140x176
Property Sub-Type Site-Built Home
Property Description
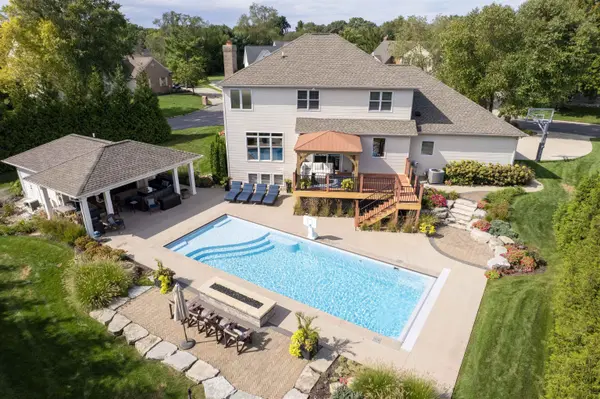
**MULTIPLE OFFERS! HIGHEST AND BEST DUE BY 6:30PM WEDNESDAY, 10/7. PLEASE PUT RESPONSE TIME @ NOON 10/8** Welcome to this stunning two-story home in Fox Chase situated on a quiet cul-de-sac and offering an exceptional turn-key opportunity. Award winning PHM school district (Northpoint, Discovery, Penn). Completely transformed from top to bottom, this 5-bedroom, 3 full bath and 2 half bath home showcases quality craftsmanship, sophisticated finishes, and thoughtful design throughout. The show-stopping outdoor retreat features a newer 17x40 heated saltwater pool with tanning ledge, pool house, and bath—ideal for relaxing or entertaining. Inside, the gourmet kitchen is a true centerpiece, featuring Sub-Zero and Wolf appliances, center island, pantry & wine chiller. The main level boasts 9-foot ceilings, an elegant formal dining room, and an inviting living room with gas fireplace and custom built-ins. A versatile flex room offers entertaining space with built-ins, center island, and mini-fridge. Upstairs, the luxurious vaulted primary suite features a spa-inspired bath with steam shower. The daylight lookout lower level provides a 5th bedroom, full bath, workout room, and family room. An oversized 3-car side-load garage adds convenience and storage. Just minutes from Knollwood Country Club, Granger walking paths, toll road, hospitals, shopping, dining, and more! A truly exceptional home where luxury, comfort, and entertaining come together.
Location
State IN
County St. Joseph County
Rooms
Basement Sump Pump, Daylight, Full, Finished
Interior
Interior Features 1st Bdrm En Suite, Alarm System-Security, Storage, Breakfast Bar, Built-In Speaker System, Built-in Features, Ceiling Fan(s), Walk-In Closet(s), Countertops-Stone, Crown Molding, Eat-in Kitchen, Entrance Foyer, Garden Tub, Irrigation System, Kitchen Island, Near Walking Trail, Open Floorplan, Range/Oven Hook Up Gas, Six Panel Doors, Steam Shower, Double Vanity, Utility Sink, Alarm System-Sec. Cameras, Stand Up Shower, Tub and Separate Shower, Formal Dining Room, Main Floor Laundry, Custom Cabinetry, Garage Utilities
Heating Gas, Forced Air
Fireplaces Number 2
Fireplaces Type Fire Pit, Family Room, Fireplace Screen/Door, Gas Log, One
Fireplace Y
Appliance Disposal
Exterior
Parking Features Garage Door Opener, Concrete
Garage Spaces 3.0
Fence None
Pool Below Ground
Waterfront Description None
View Y/N true
Building
Lot Description Landscaped, Cul-De-Sac, Irregular Lot, 0-2.9999
Story Two
Sewer Septic Tank
Water Well
Level or Stories Two
New Construction No
Schools
Elementary Schools Northpoint
Middle Schools Discovery
High Schools Penn
School District Penn-Harris-Madison School Corp.
Others
Pets Allowed No
Tax ID 71-04-11-429-001.000-011
Acceptable Financing IRM202641030
Listing Terms IRM202641030
Financing Conventional
Special Listing Condition None
Read Less Info
Want to know what your home might be worth? Contact us for a FREE valuation!

Our team is ready to help you sell your home for the highest possible price ASAP

IDX information provided by the Indiana Regional MLS. © 2026 Listings courtesy of Indiana Regional MLS as distributed by MLS GRID. All Rights Reserved.
Nearby Locations
GET MORE INFORMATION